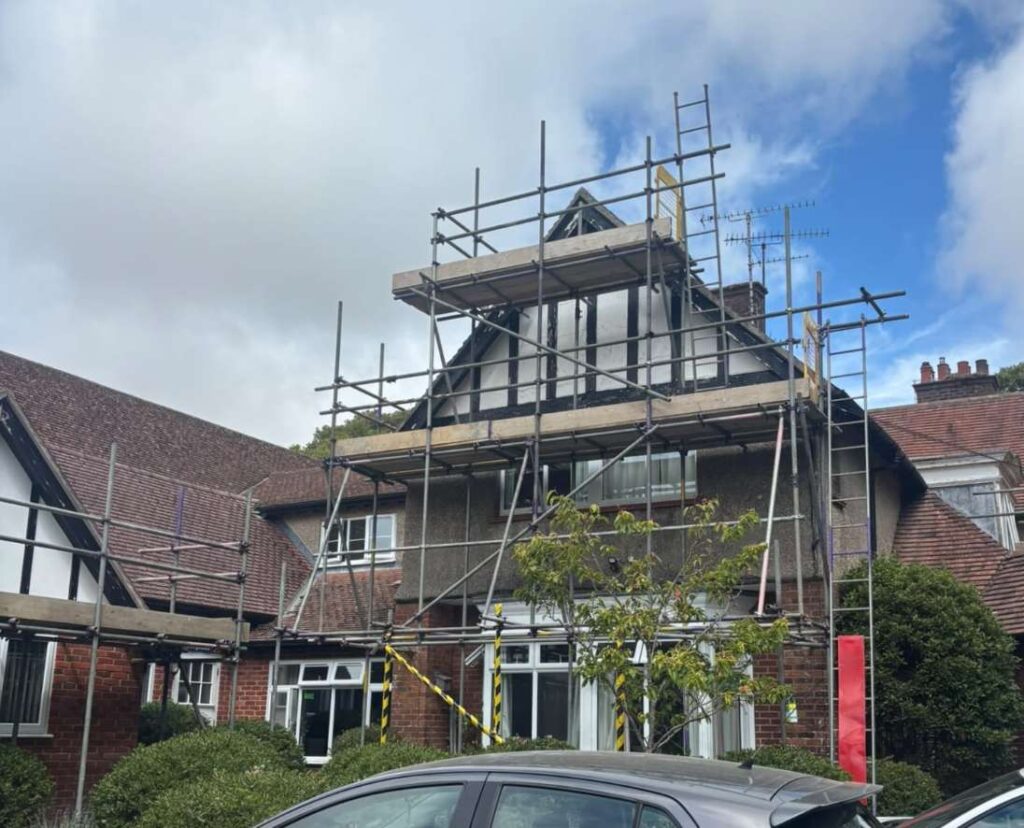
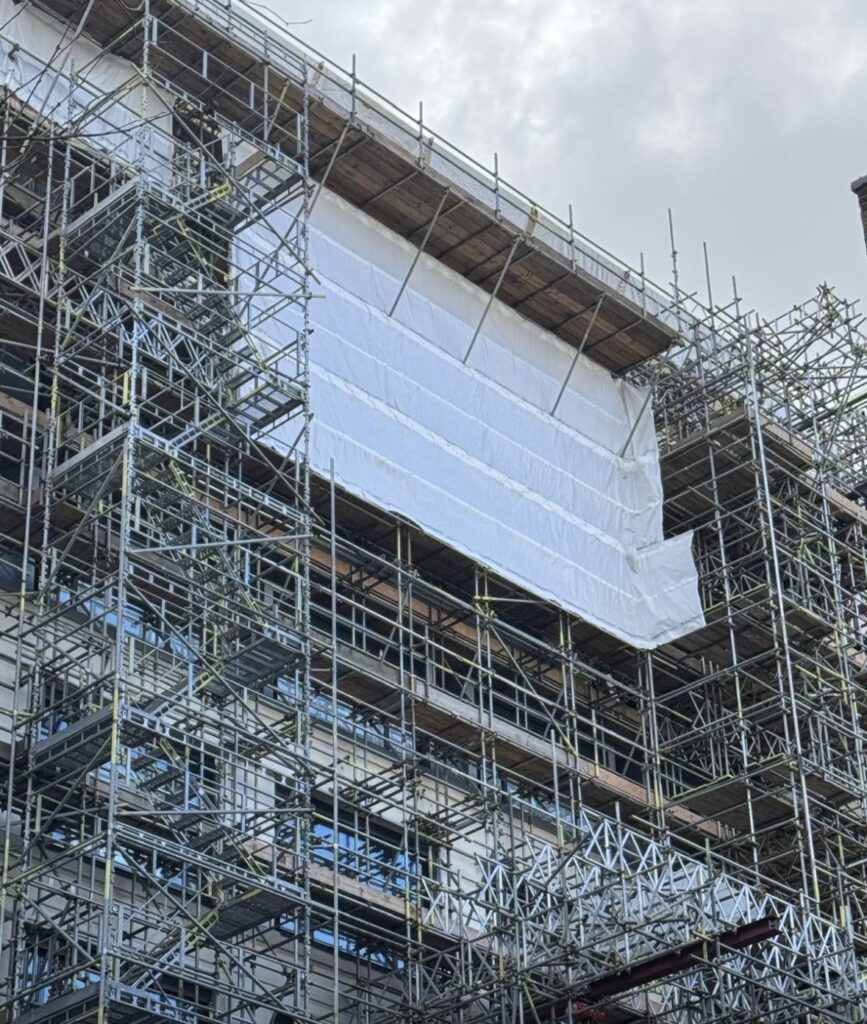
Providing safe access around an occupied commercial unit required a scaffold solution that could support roofing works without disrupting day-to-day business activity.
For this project, we installed a full perimeter scaffold around a commercial unit on a business estate to give roofing contractors safe and reliable access for a complete roof replacement.
Because the scaffold had to work across all four sides of the building, support material handling, and maintain clear access to operational entrances, the design needed to be practical, secure, and carefully coordinated from the outset.
Client Profile
This project was carried out at a commercial and industrial unit located on a business estate. The client required a safe perimeter access solution to support contractors carrying out a full re-roof of the building.
A key part of the brief was making sure the scaffold allowed roofing work to progress efficiently while the unit remained operational. Access to the building had to be preserved for staff, visitors, and ongoing business activity, so the scaffold layout needed to balance safe roof access with practical use of the site at ground level.
Scope of Work
We supplied and installed an independent scaffold on all four sides of the commercial unit, creating a full perimeter access system for the roofing contractors. This gave the team safe working platforms around the entire building so they could remove existing materials and carry out the roof replacement in a controlled and efficient way.
The scaffold package included:
- Independent scaffold erected around the full building perimeter
- Working platforms positioned for safe roof edge access
- Guardrails and toe boards to improve collective protection
- Non-slip decking installed throughout the working areas
- Platform arrangements suited to roofing access and material handling
- Secure ties fixed to the structure to maintain scaffold stability across large elevations
By providing full perimeter access, the scaffold supported every stage of the re-roof project while giving the roofing contractors dependable working space around the building.
Timeline & Team
The project was completed over 2 days by a team of 3 to 4 scaffolders. All works were coordinated around the tenant’s business operations so the scaffold could be installed safely without causing unnecessary interruption to the use of the unit.
Careful planning was important throughout the installation. Because the building remained active during the works, the scaffold had to be erected in a sequence that maintained safe movement around the site and allowed entrances to remain accessible where required.
Key Challenges
This project involved several practical site challenges that needed to be addressed within the scaffold design and installation sequence.
One of the main considerations was the size of the commercial unit. With a large building footprint, the scaffold had to be erected in stages around the perimeter so safe site access could be maintained throughout the installation process.
Material handling was another important factor. Roofing work involves the movement of tools, materials, and removed roof coverings, so the platforms needed to provide enough space and stability for contractors to work safely while managing materials at height.
Maintaining access to the building also required careful attention. Because the unit remained in use, entrances and access points could not be obstructed unnecessarily. Scaffold bays were therefore positioned with care so the access arrangement worked for both the roofing team and the people using the building.
Weather exposure added a further challenge. Roofing works often leave contractors working close to open roof edges and exposed elevations, so the perimeter scaffold needed to provide a stable and secure environment that supported safe working conditions throughout the project.
Our Solution
To meet these requirements, we installed a full perimeter independent scaffold around all four sides of the commercial unit. The scaffold was erected sequentially so safe site movement could be maintained during the build and the project could progress in an organised manner.
Working platforms were arranged to give the roofing contractors reliable access to the roof edge around the full structure, while also providing suitable space for the loading and movement of roofing materials. Guardrails, toe boards, and non-slip decking were incorporated throughout to support safe working at height.
We also positioned scaffold bays carefully to keep access points as clear as possible for the tenant’s ongoing operations. The scaffold was tied securely to the building to maintain stability across the larger elevations, creating a robust access structure that allowed the roofing works to proceed safely and efficiently.
Health & Safety
Health and safety were central to the planning and installation of this project, especially because the scaffold was supporting full roof replacement works around an occupied commercial property.
Before work began, the scaffold layout, site access requirements, and tying arrangements were planned carefully to ensure the structure would provide safe use for the roofing contractors while preserving safe movement around the building. The perimeter scaffold was then erected with working platforms, edge protection, and stability measures suited to the scale and purpose of the project.
Key safety measures included:
- Full perimeter working platforms for controlled roof edge access
- Guardrails and toe boards to improve collective fall prevention
- Non-slip decking for safer movement underfoot
- Secure ties to maintain stability across all elevations
- Planned scaffold sequencing to preserve safe site access during installation
- Careful bay positioning to help keep entrances and operational areas clear
By combining practical planning with a stable perimeter access system, we were able to support the roofing works safely while helping the client maintain a functional business environment throughout the project.
The Outcome
The completed scaffold provided the roofing contractors with safe and secure access around the entire commercial unit, allowing the full roof replacement to be carried out efficiently. With perimeter platforms in place on all four sides, the project team could manage both removal and installation work in a more controlled and productive way.
The project delivered:
- Safe and secure access for roofing contractors
- Full perimeter working space for efficient roof replacement
- Practical support for loading and moving roofing materials
- Continued business operation throughout the project
- Zero safety incidents during the scaffold works
By tailoring the scaffold to the footprint of the unit and the operational needs of the site, we helped the client complete a major roofing project safely, efficiently, and with minimal disruption.
Client Testimonial
“The scaffold structure provided excellent access around the entire building, allowing our roofing team to work safely and efficiently while keeping the unit operational.”
Project Summary
This project demonstrates our ability to deliver safe and practical scaffold access for large-scale commercial roofing works. By installing a full perimeter scaffold around a business estate unit, we gave the roofing contractors reliable access across all elevations, supported safe material handling, and helped the client keep business operations running while the re-roof project was completed.